Life along the waterfront
Aberdeen and Ap Lei Chau developed around the typhoon shelter, with promenades forming part of the area's everyday setting. This does not describe the view from this unit.
Source ARCHITECTURE · INTERIOR
RESIDENTIAL CONCEPT / MARINA SOUTH
Explore Marina South apartment layouts, spatial possibilities and ways of living through Conceptual 3D Rendering.
Starting with curved Unit B, approximately 1,700 sq ft, we consider how design can respond to daily life — not simply fill a room.
Explore the layout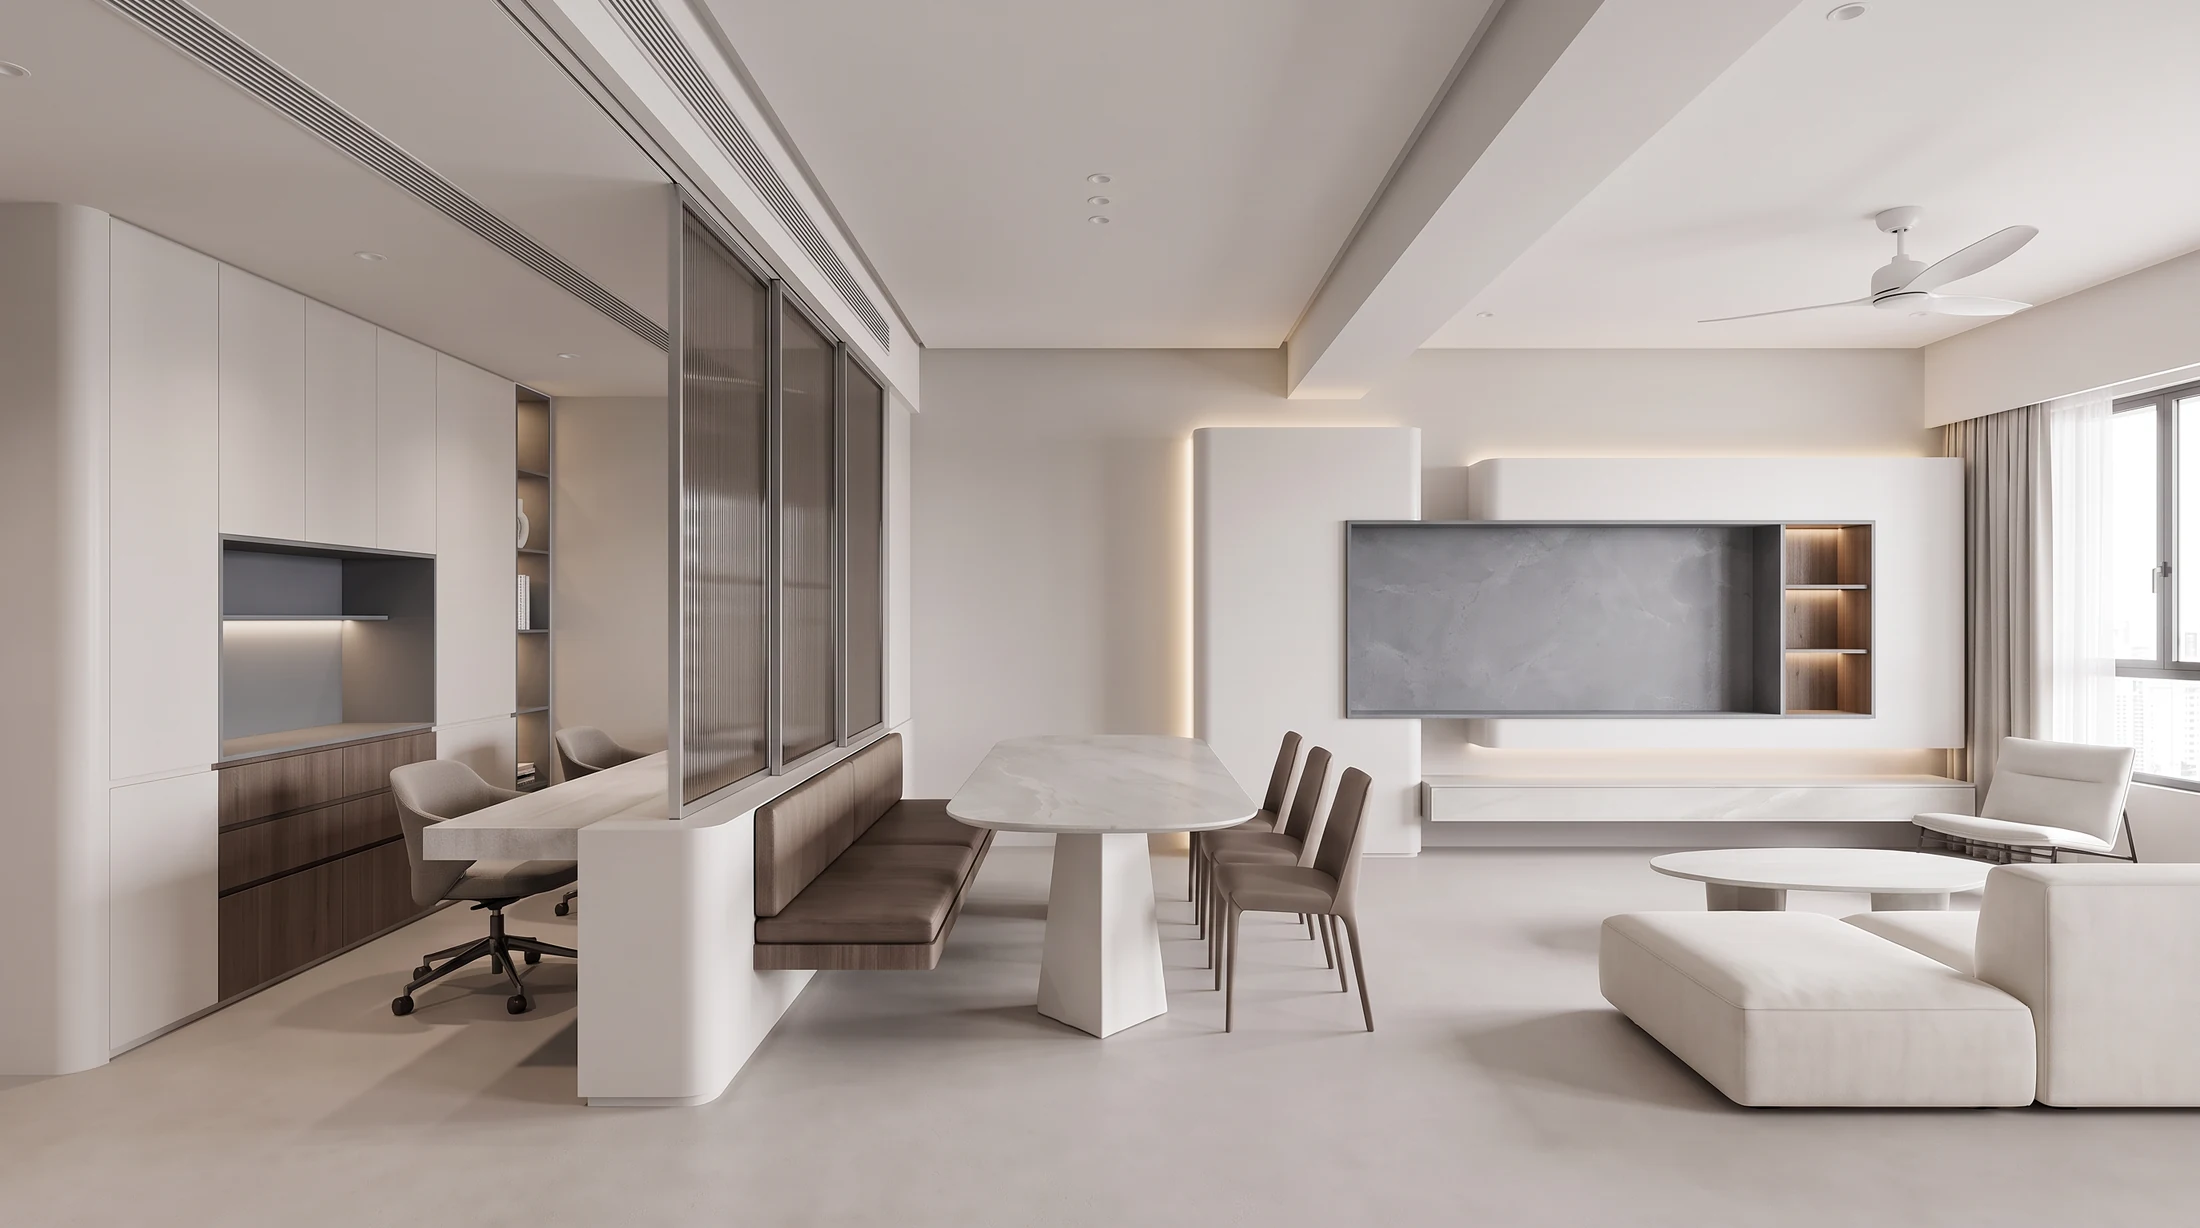
Conceptual design only, not a representation of handover specifications. Structure, dimensions and views must be confirmed against the actual unit information.
01 / SPACE & LIVING
A curved apartment deserves more than a standard answer. Furniture, circulation and storage begin with the way you want to live.
A place for your particular plan
Rooms, dimensions and zones will be identified after the actual floor plan and unit reference are supplied. An illustrative plan will not be passed off as the real layout.
Choose a way of living
Begin with the living and dining areas: gathering, everyday dining and family storage. Furniture along the curved boundary will be studied against your actual floor plan and routines.
Initial design considerations · Not an approved alteration plan
02 / CONCEPTUAL DESIGN
A conceptual 3D gallery for Unit B. Explore materials, furniture and storage through the supplied designs, from shared living spaces to private rooms.
03 / THE NEIGHBOURHOOD
Verified estate-level information below does not describe this particular unit's view or handover specification.
Aberdeen and Ap Lei Chau developed around the typhoon shelter, with promenades forming part of the area's everyday setting. This does not describe the view from this unit.
SourceThe line connects Admiralty, Ocean Park, Wong Chuk Hang, Lei Tung and South Horizons. This is district-level transport information, not an estate-to-station walking-distance claim.
SourcePublished estate information lists a clubhouse, gym and outdoor swimming pool. Usage rules and opening arrangements are subject to building management.
SourceMarina South began occupation in 2016 and comprises two residential towers with 114 apartments. This is not a developer's sales page.
SourceAn independent conceptual interior design page by ED Design, not an official developer sales website. Estate facts provide design context only. Tower, floor, saleable area, layout and views require formal unit information. Renderings do not represent handover specifications.
Estate information checked:2026-10-25
Centaline Property ↗OKAY Property ↗MTR · South Island Line ↗Invigorating Island South · History & Culture ↗START WITH YOUR SPACE
Share your unit details and floor plan through ED Design's existing enquiry page. The team can discuss spatial planning around your way of living.
Discuss my apartmentContinue to the ED Design enquiry page